Framing the everyday
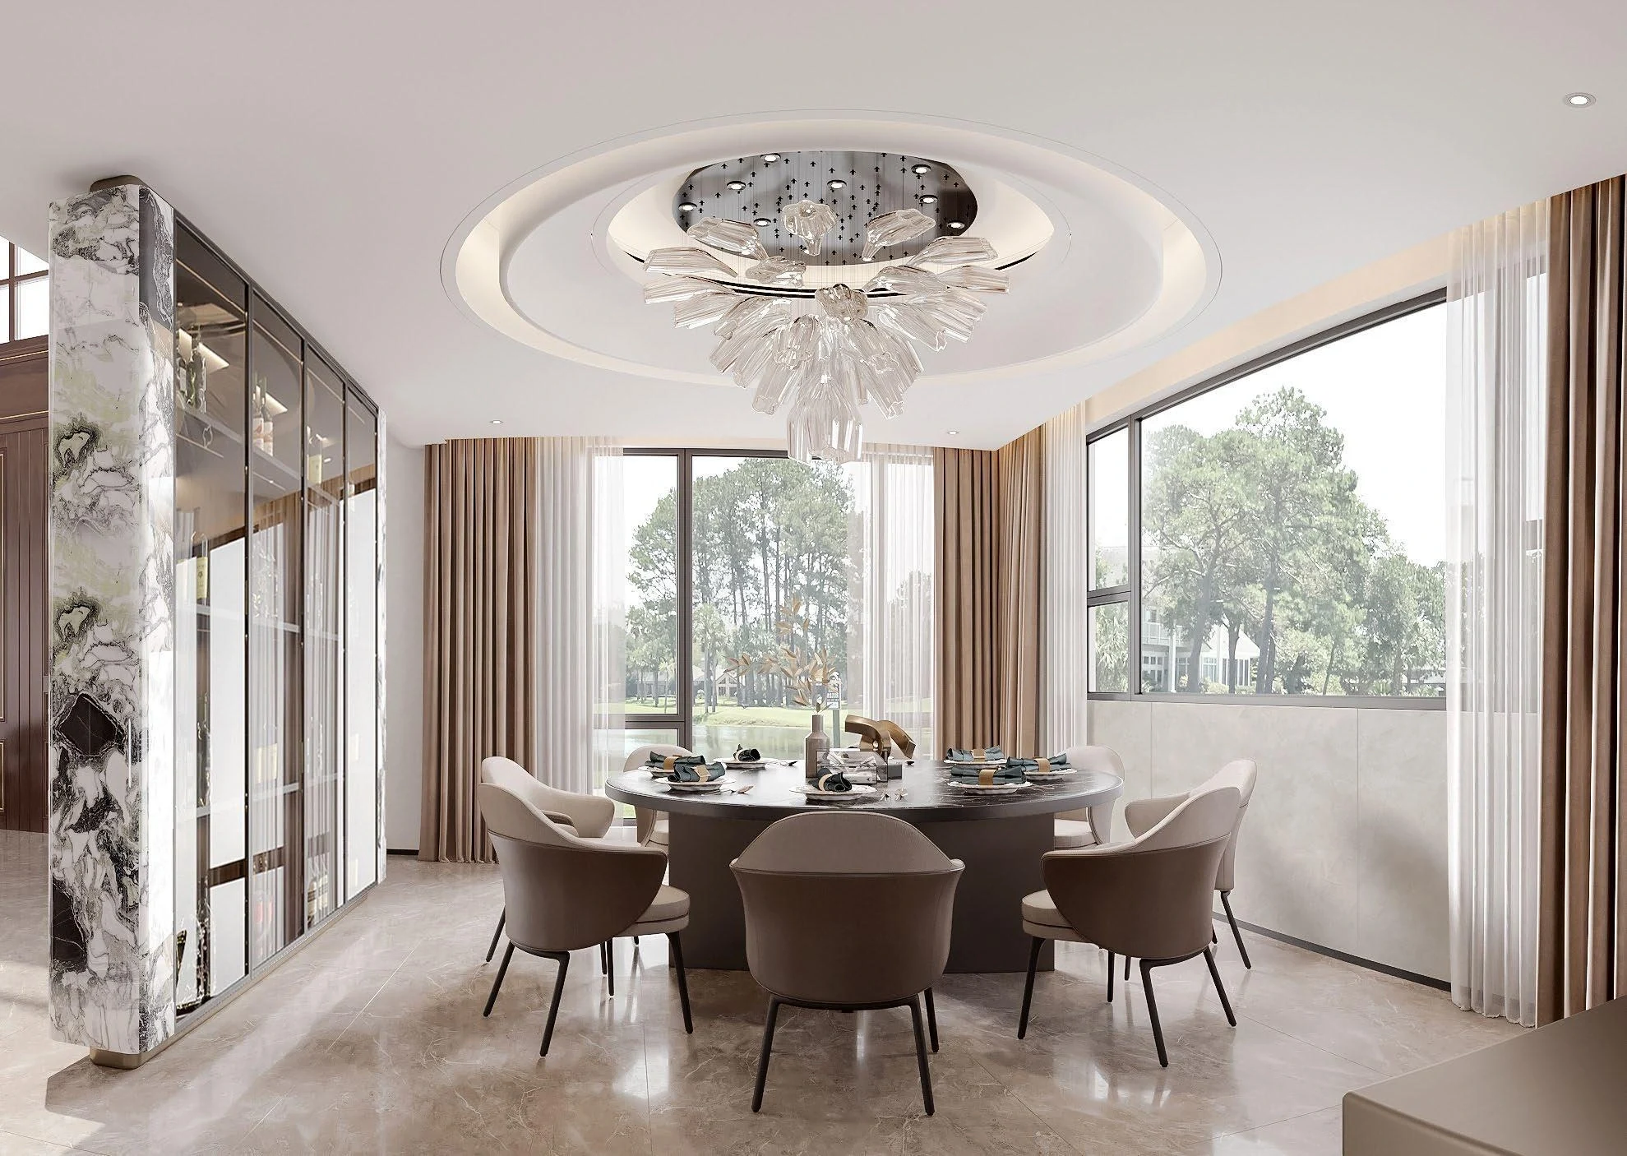
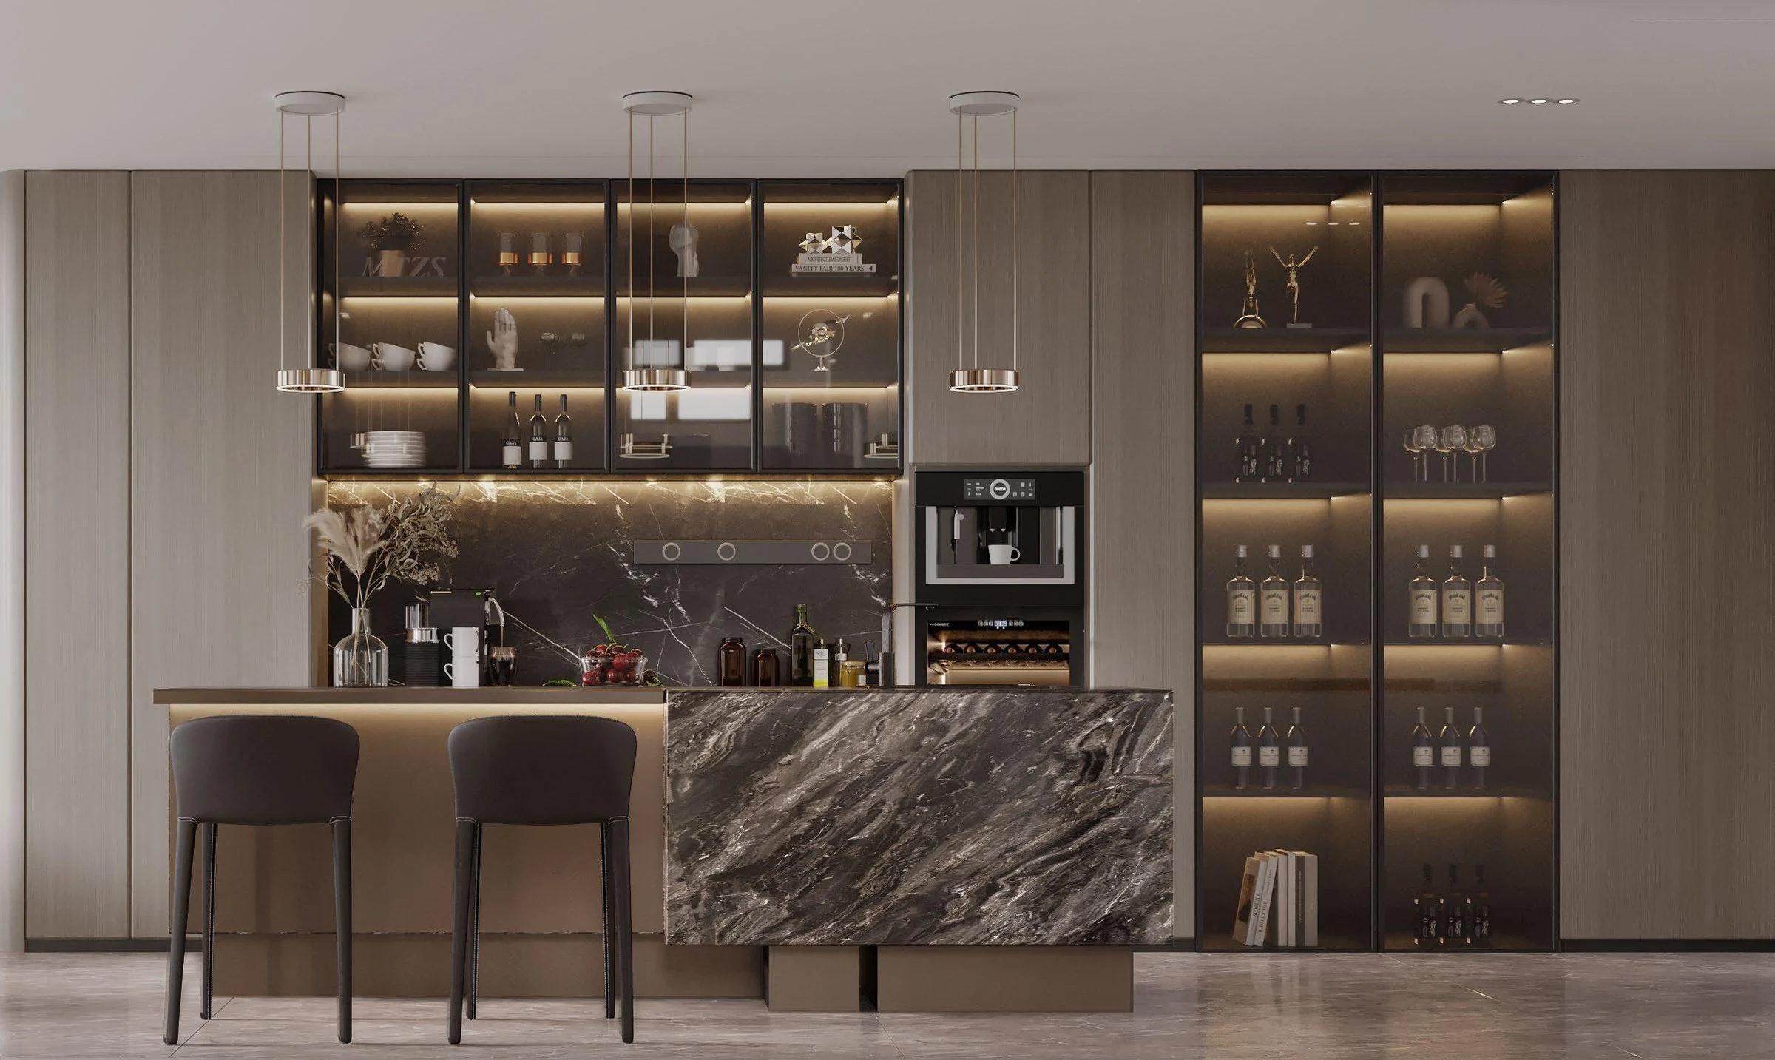
Shelving becomes a backdrop to the living room. The dining and bar spaces bring stone surfaces closer to hand, shifting attention from the scale of the room to the detail of an edge or junction.
A home composed in layers.

A residential design study in which timber planes, pale stone and carefully lit shelves bring depth to everyday rooms. Living, dining and private spaces are connected by a restrained palette, with framed views and textured surfaces giving each setting its own atmosphere.
This residential design study connects living, dining and private rooms through timber, pale stone and controlled lighting. The drawings explore how the same material language can feel open in shared rooms and intimate in private ones.
Shelving becomes a backdrop to the living room. The dining and bar spaces bring stone surfaces closer to hand, shifting attention from the scale of the room to the detail of an edge or junction.
Bedrooms soften the composition with textiles and warmer light. The bathroom introduces a more sculptural arrangement of stone surfaces. These are design-study images, presented as the proposed spatial and material direction.