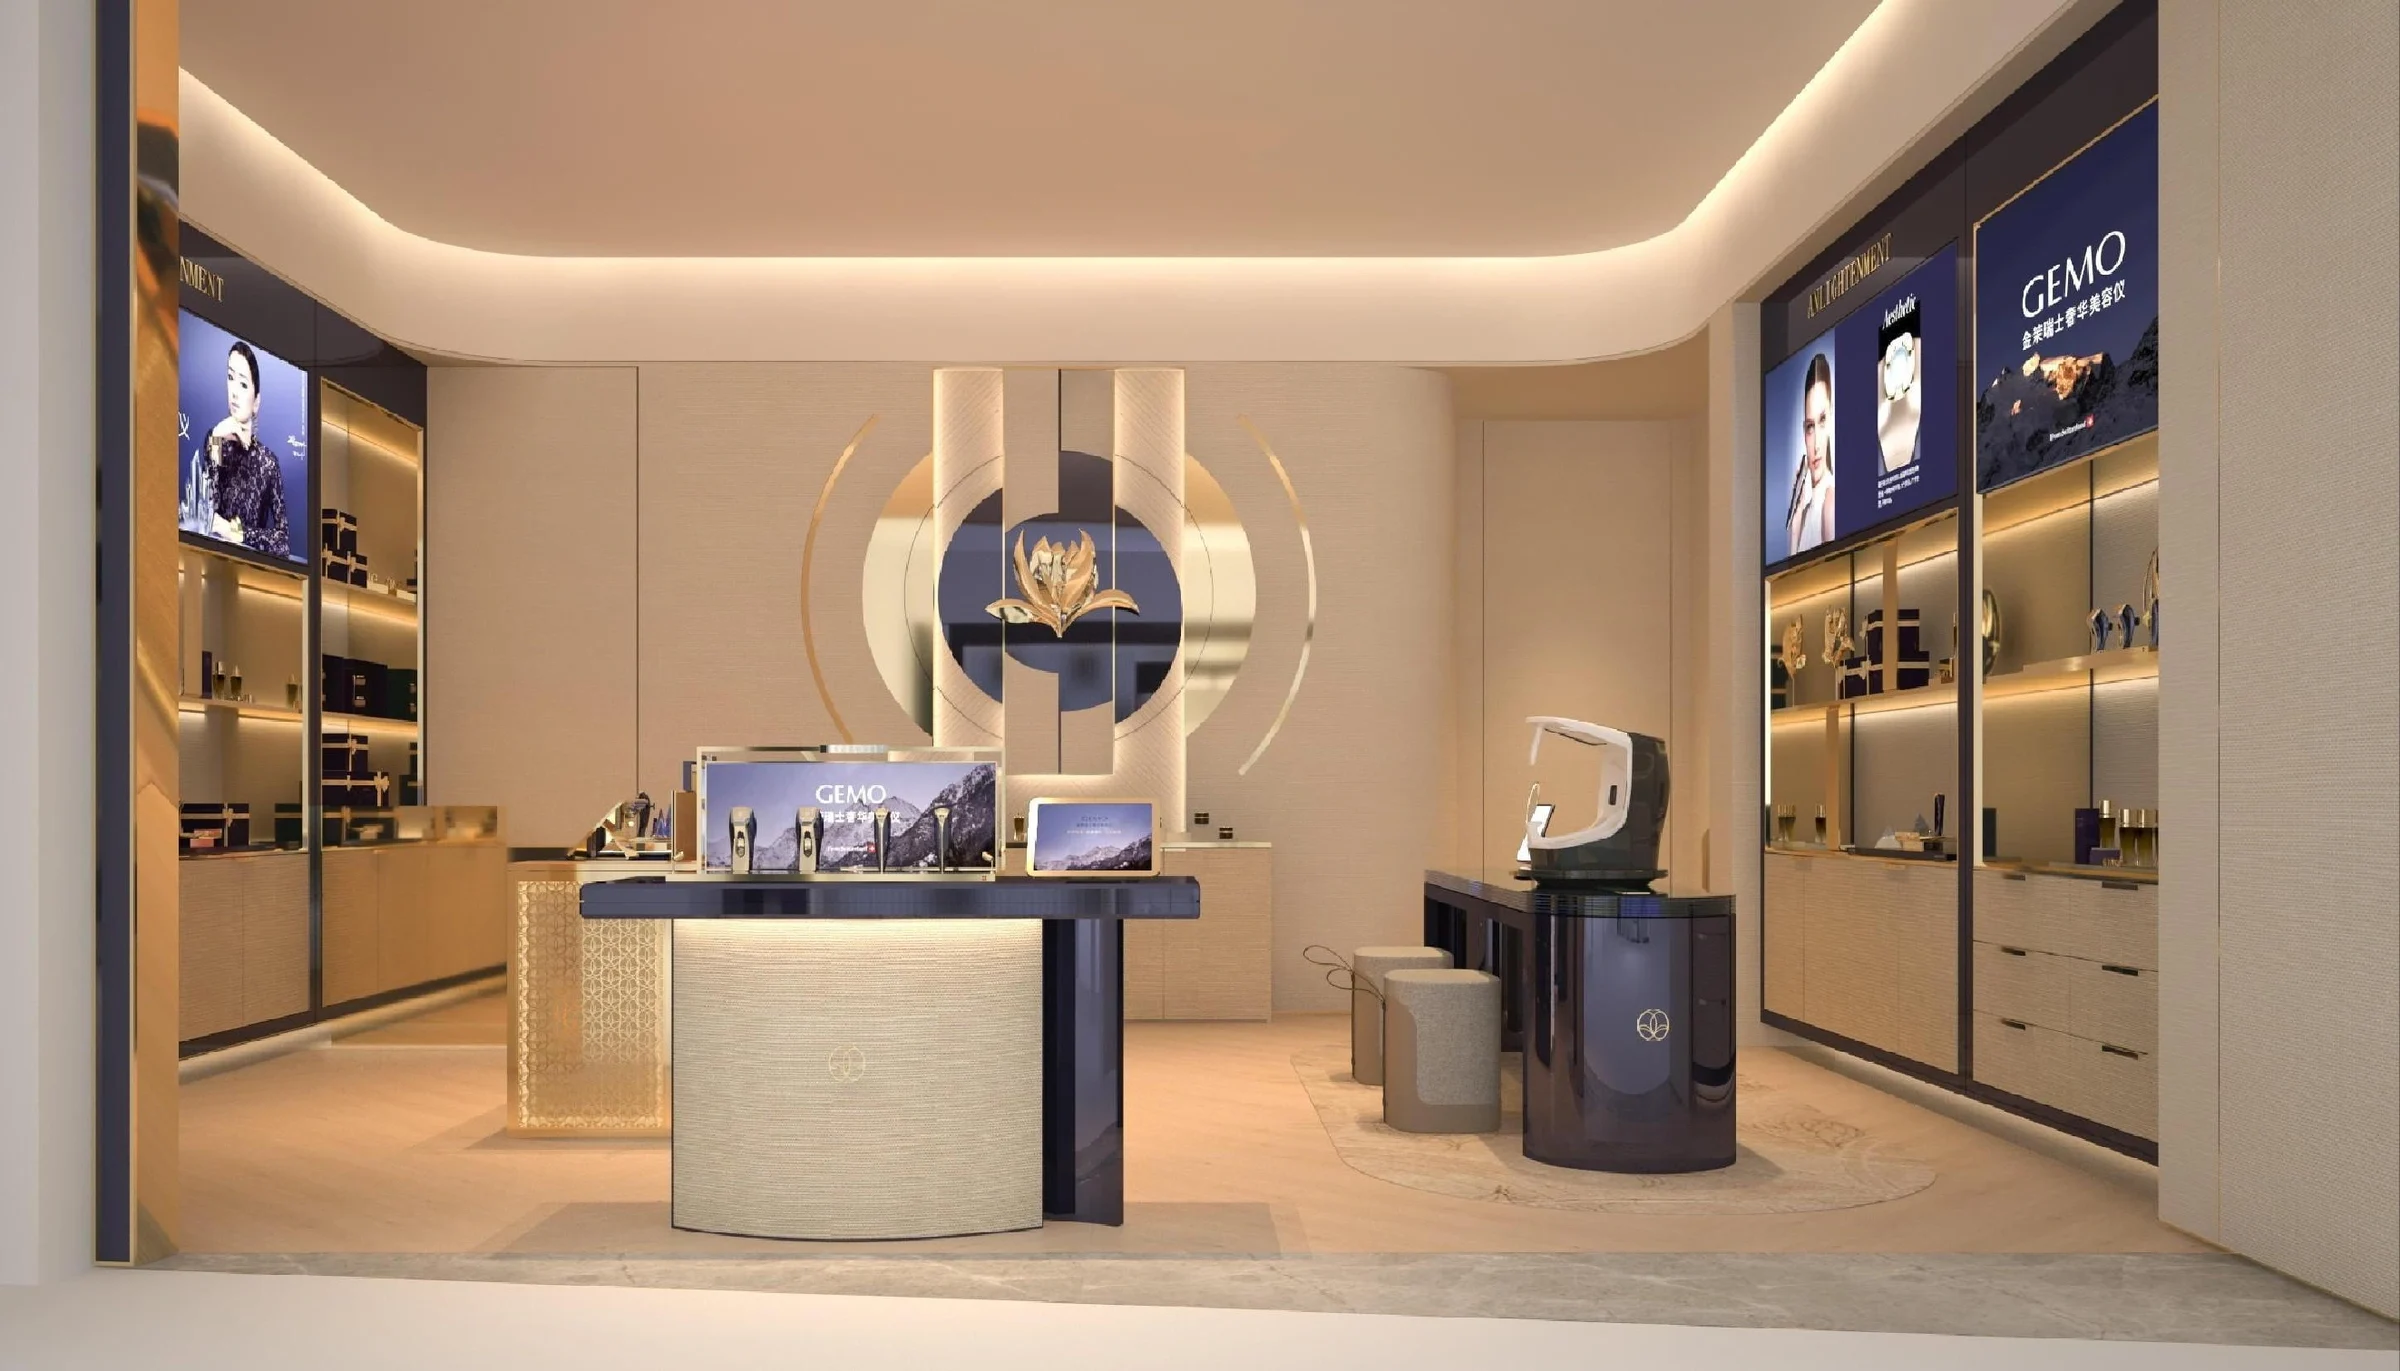
The first view inside
Shopfront visibility and the first display should work together. In a compact tenancy, the entrance needs breathing room and a clear next step.
From a boutique shopfront to a brand showroom, retail design should make the product easy to discover. We consider display hierarchy, lighting, customer movement, storage and the transition from browsing to consultation.
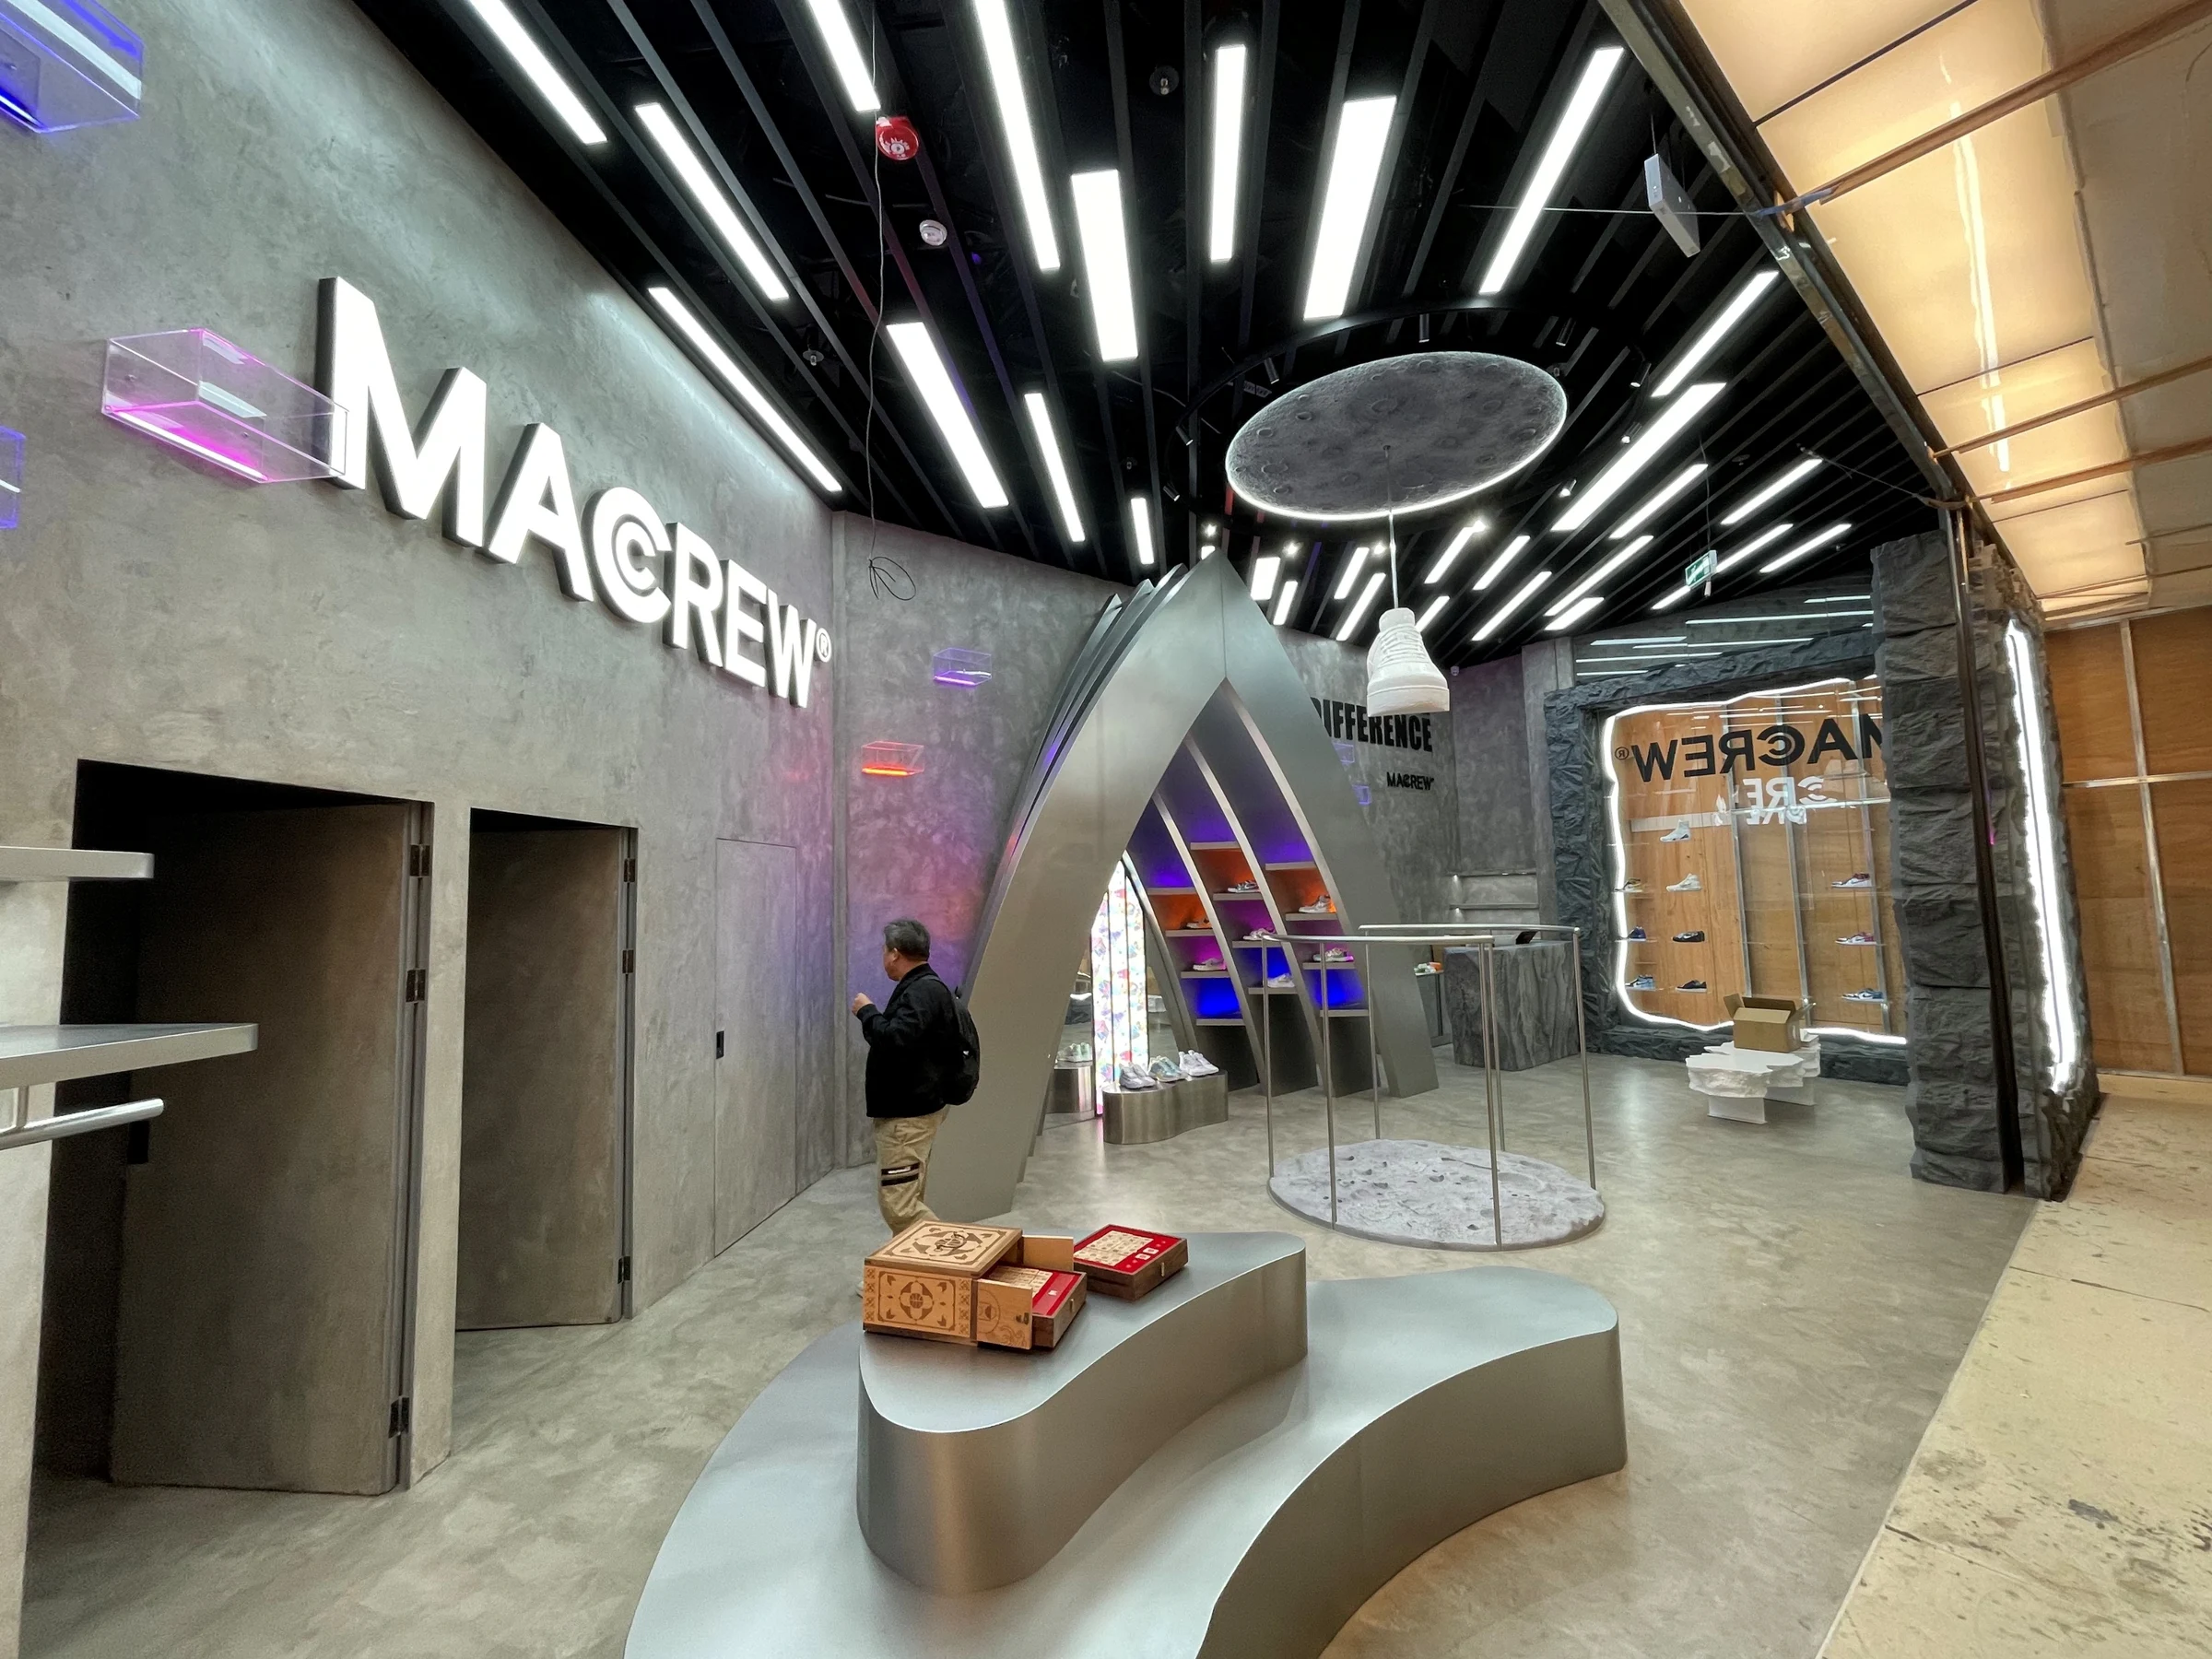
Shopfront visibility and the first display should work together. In a compact tenancy, the entrance needs breathing room and a clear next step.
Joinery, signage, lighting and finishes are developed as one system. Landlord criteria and installation access are reviewed early with the project team.
From a boutique shopfront to a brand showroom, retail design should make the product easy to discover. We consider display hierarchy, lighting, customer movement, storage and the transition from browsing to consultation.
Yes. We first review the layout, condition and services. Retained elements, access and any operating requirements help define the scope and construction sequence.
Area, existing conditions, technical requirements, custom joinery, finishes and procurement all affect cost. A site review and written scope are needed before a meaningful estimate.
These services can be included in an agreed scope. Responsibilities for design, supply, installation, specialist review and approvals are established before work begins.