Plan around the working day
Map focused work, conversations, visitors and storage. Space planning should reflect how the team actually works and where privacy is needed.
Office interior design in Macau for workplaces, client-facing suites and shared team spaces. Begin with work patterns, privacy, meeting needs and the existing building before setting a visual direction.
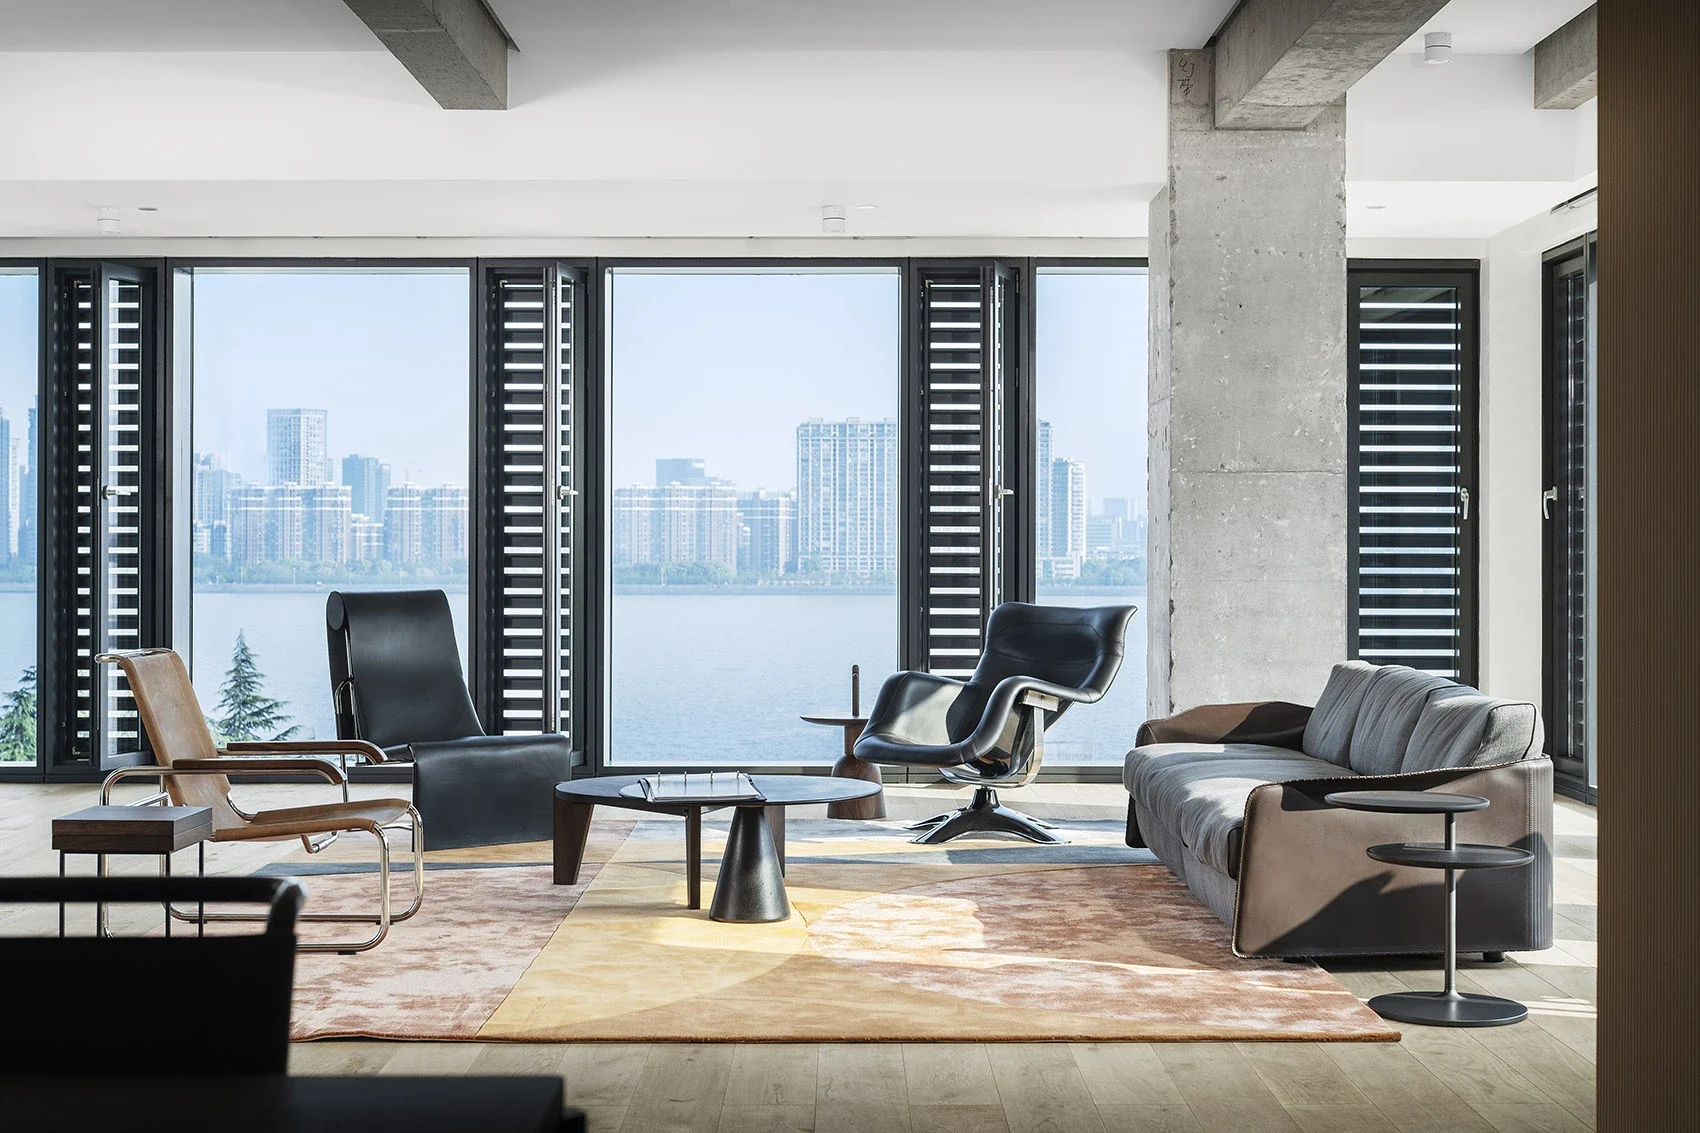
Map focused work, conversations, visitors and storage. Space planning should reflect how the team actually works and where privacy is needed.
Review lighting, acoustics, power, data and access with the appointed specialists. Agree what can be retained and what needs to change before committing to finishes.
Bring brand character into reception, shared rooms and material details. The archive workplace references offer discussion points, not claims of SATU delivery.
Office interior design in Macau for workplaces, client-facing suites and shared team spaces. Begin with work patterns, privacy, meeting needs and the existing building before setting a visual direction.
Yes. We first review the layout, condition and services. Retained elements, access and any operating requirements help define the scope and construction sequence.
Area, existing conditions, technical requirements, custom joinery, finishes and procurement all affect cost. A site review and written scope are needed before a meaningful estimate.
These services can be included in an agreed scope. Responsibilities for design, supply, installation, specialist review and approvals are established before work begins.
